3122 136 STREET
3122 136 STREET
5
Bedrooms
7
Bathrooms
8,169 ft²
Interior
42200
Lot
15
Parking
2001
Built
About this home
Magnificent Gated Stone Mansion nestled on a manicured Acre in Elgin's most prestigious locations with gorgeous Greenbelt & Ravine views. This exquisite 8,200sqft estate was crafted with the finest materials inside & out in a timeless West Coast style. Foyer leads to the formal Living & Dining Rooms, Great Room with barrel-vaulted wood ceilings flows into a gourmet Kitchen & additional prep kitchen. Primary suite on the main level opens up to the outdoors with double French doors. Lower level is an entertainer's delight featuring a bar, media room, gym, wine cellar, and guest bedroom. Detached guest suite above the garage. The beautiful backyard complete with a custom pool, hot tub, fire pit, dining areas, and a covered patio evoking the charm of the Beverly Hills Hotel. Truly Remarkable! (id:61366)
Property details
Property
- Property type
- Single Family
- Building type
- House
- Architecture
- Ranch
- Tenure
- Freehold
- Year built
- 2001
- Status
- Active
Interior
- Bedrooms
- 5
- Bathrooms
- 7
- Heating
- Radiant heat, Natural gas
- Basement
- Full, Finished
- Fireplaces
- 5
- Appliances
- Washer, Refrigerator, Dishwasher, Dryer, Alarm System, Storage Shed, Stove
Exterior & lot
- Lot size
- 42200
- Parking spaces
- 15
- Parking
- Garage
- Pool
- Outdoor pool
Utilities
- Water
- Municipal water
- Sewer
- Sanitary sewer, Storm sewer
- Utilities
- Electricity, Natural Gas, Water
Fees & taxes
- Annual taxes
- $16,912 (2025)
Community & surroundings
- View
- Ravine view
Estimate your payment
Estimated monthly payment
$31,108/mo
$5,191,110 loan over 25 yrs at 5.25%
In partnership with Lenderoo
For illustration only. Excludes property tax, insurance, condo fees, and CMHC premiums. Not a mortgage offer — confirm rates with a licensed broker.
Location
Who lives in Local
Census-derived neighbourhood snapshot.
38
Median age
569K
Population
69%
Homeowners
$96,000
Median income
$1,000,000
Median home value
$1,210/mo
Median rent
33 min
Avg. commute
8.6%
Unemployment
Household composition
Figures are approximate, drawn from the most recent census data for this area (568,678 residents).
Powered by Neighbourly.io
Frequently asked questions
How much is 3122 136 STREET?
How many bedrooms and bathrooms does 3122 136 STREET have?
Where is 3122 136 STREET located?
What would the monthly mortgage payment be for 3122 136 STREET?
Who can show me 3122 136 STREET?
Similar homes for sale
More homes in and around Local.
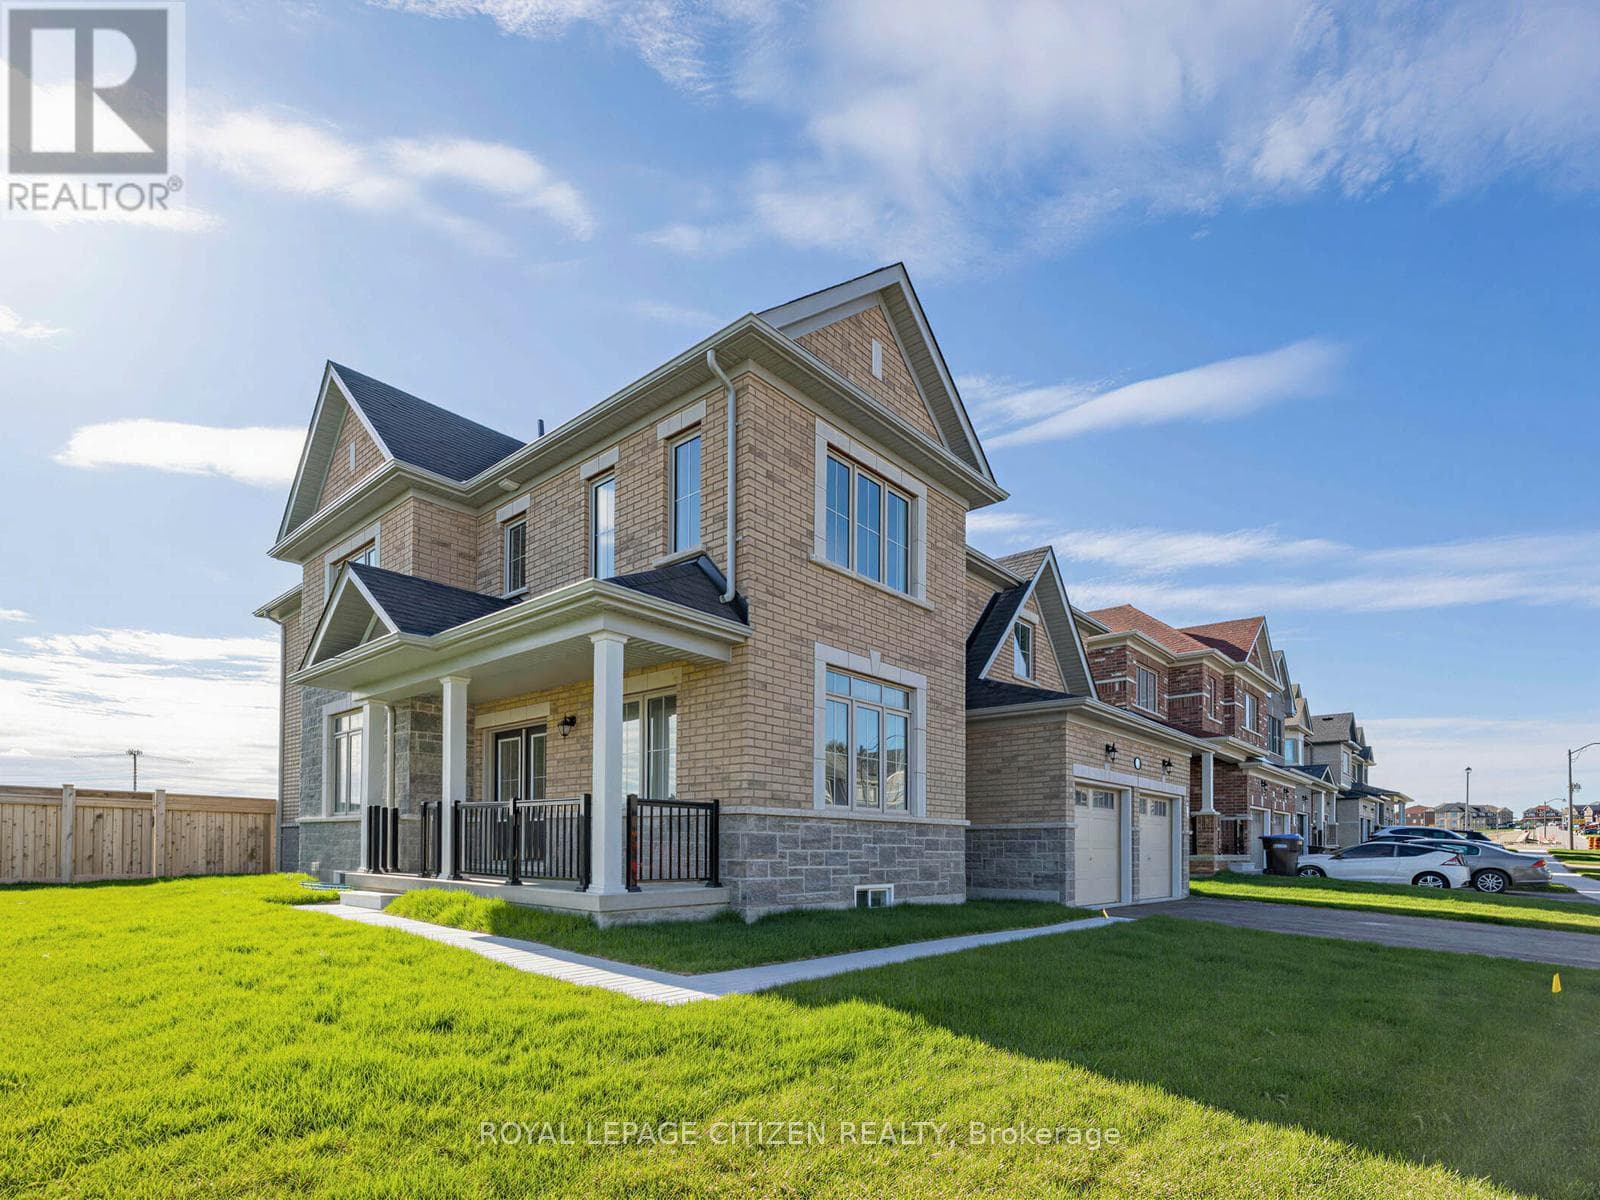
$1,199,990
2 LAWRENCE D. PRIDHAM AVENUE
2 LAWRENCE D. PRIDHAM AVENUE
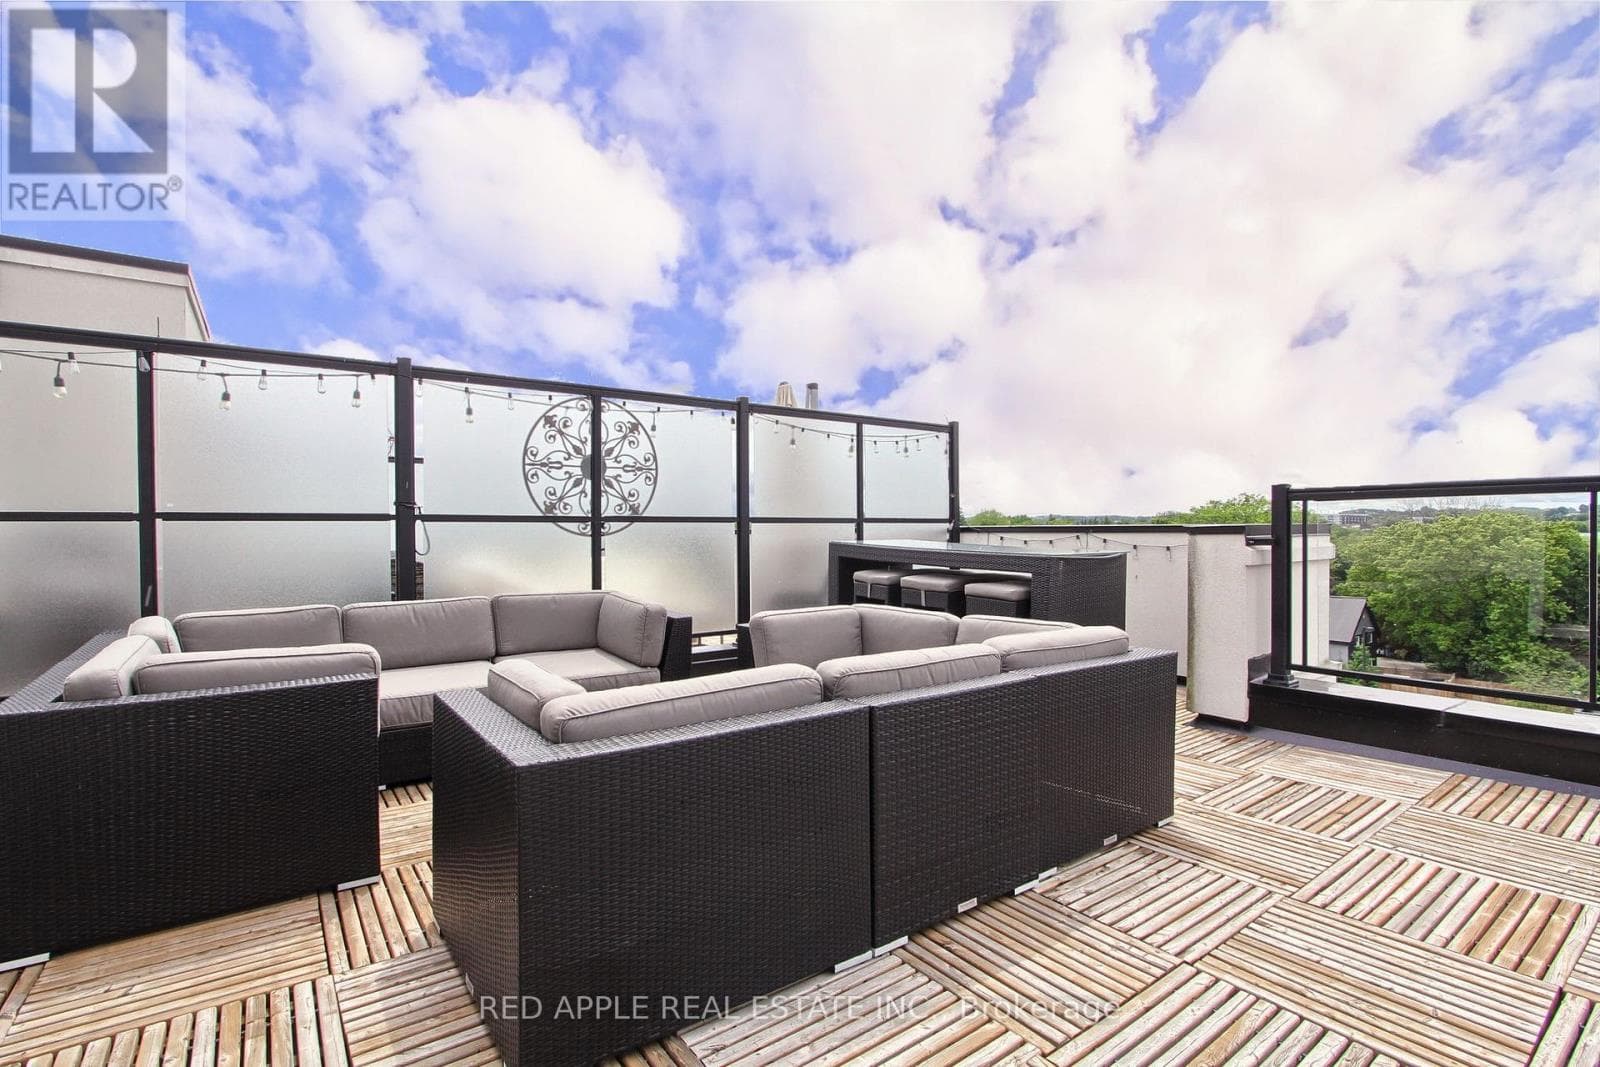
$699,900
110 - 600 ALEX GARDNER CIRCLE
Aurora Centre West, GREATER TORONTO AREA
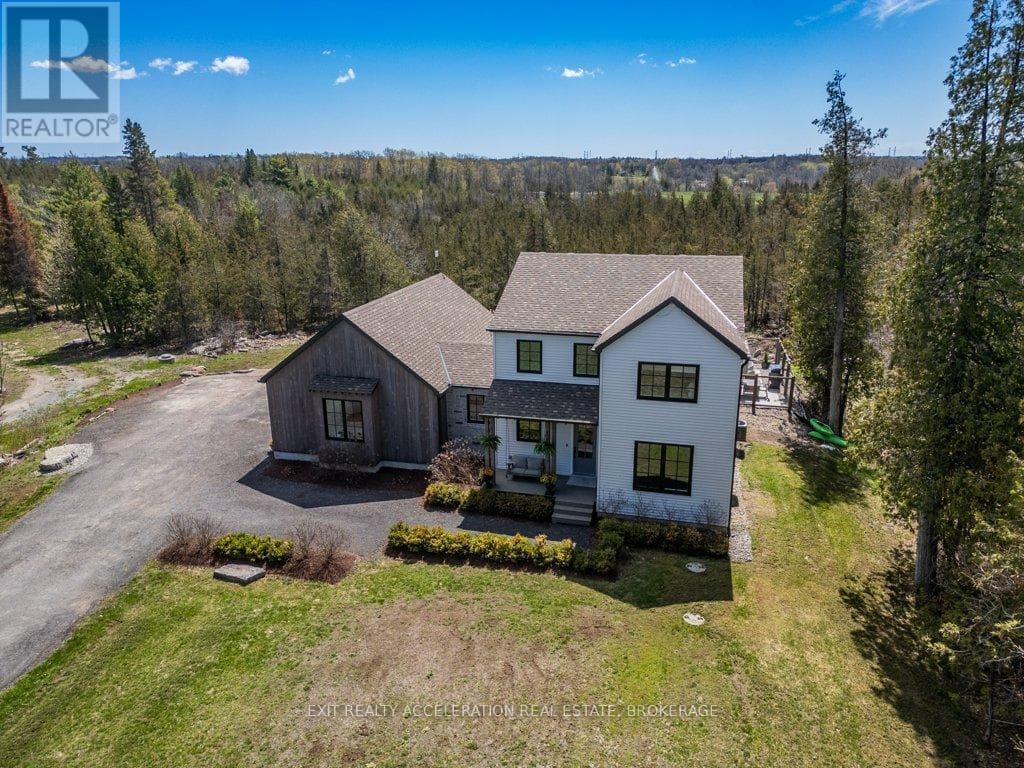
$1,199,900
4452 BLESSINGTON ROAD
4452 BLESSINGTON ROAD
$199,000
223 Ch Beaulieu Road
223 Ch Beaulieu Road