4452 BLESSINGTON ROAD
4452 BLESSINGTON ROAD
4
Bedrooms
4
Bathrooms
201.1 x 284.4 FT
Lot
6
Parking
2
Storeys
About this home
A truly remarkable luxury residence designed for the most discerning buyer, where impeccable craftsmanship, high-end finishes, and timeless elegance come together seamlessly. The chef-inspired kitchen is a standout, beautifully appointed with a premium Italian range, integrated appliances, a separate pantry, Shaw sinks, Rohl fixtures, and a large island perfect for gathering and entertaining. The main floor offers a warm and inviting living room with a fireplace, a private office complete with built-in cabinetry, a convenient powder room, and a well-designed mudroom with access to the impressive three-car garage. Upstairs, the home continues to impress with a luxurious primary suite featuring a walk-in closet and a spa-like ensuite with a Victoria & Albert volcanic ash bathtub. Two additional bedrooms are thoughtfully connected by a Jack and Jill bathroom, while second-floor laundry adds everyday convenience. The fully finished lower level provides incredible flexibility, ideal as an in-law suite or an exceptional entertaining space complete with a wet bar. Outside, the backyard is a private oasis, showcasing an inground pool and expansive patio area overlooking mature trees, offering a serene and secluded setting perfect for relaxing or hosting guests. Located just 5 minutes to the 401, 25 minutes to Picton and close to Belleville and Kingston, this property makes your commute easy. (id:61366)
Property details
Property
- Property type
- Single Family
- Building type
- House
- Storeys
- 2
- Status
- Active
Interior
- Bedrooms
- 4
- Above grade
- 3
- Below grade
- 1
- Bathrooms
- 4
- Partial baths
- 1
- Heating
- Forced air, Propane
- Cooling
- Central air conditioning
- Basement
- Full, Finished
- Fireplaces
- 1
- Appliances
- Washer, Refrigerator, Dishwasher, Dryer, Stove, Microwave, Window Coverings, Garage door opener, Water Heater
Exterior & lot
- Exterior
- Stone, Wood
- Foundation
- Poured Concrete
- Lot size
- 201.1 x 284.4 FT
- Lot features
- Wooded area, In-Law Suite, Country residential, Guest Suite
- Parking spaces
- 6
- Parking
- Attached Garage, Garage
- Pool
- Inground pool
Utilities
- Sewer
- Septic System
- Utilities
- Electricity
Fees & taxes
- Annual taxes
- $5,021
Community & surroundings
- Community
- School Bus
Estimate your payment
Estimated monthly payment
$5,752/mo
$959,920 loan over 25 yrs at 5.25%
In partnership with Lenderoo
For illustration only. Excludes property tax, insurance, condo fees, and CMHC premiums. Not a mortgage offer — confirm rates with a licensed broker.
Location
Frequently asked questions
How much is 4452 BLESSINGTON ROAD?
How many bedrooms and bathrooms does 4452 BLESSINGTON ROAD have?
Where is 4452 BLESSINGTON ROAD located?
What would the monthly mortgage payment be for 4452 BLESSINGTON ROAD?
Who can show me 4452 BLESSINGTON ROAD?
Similar homes for sale
More homes in and around Local.
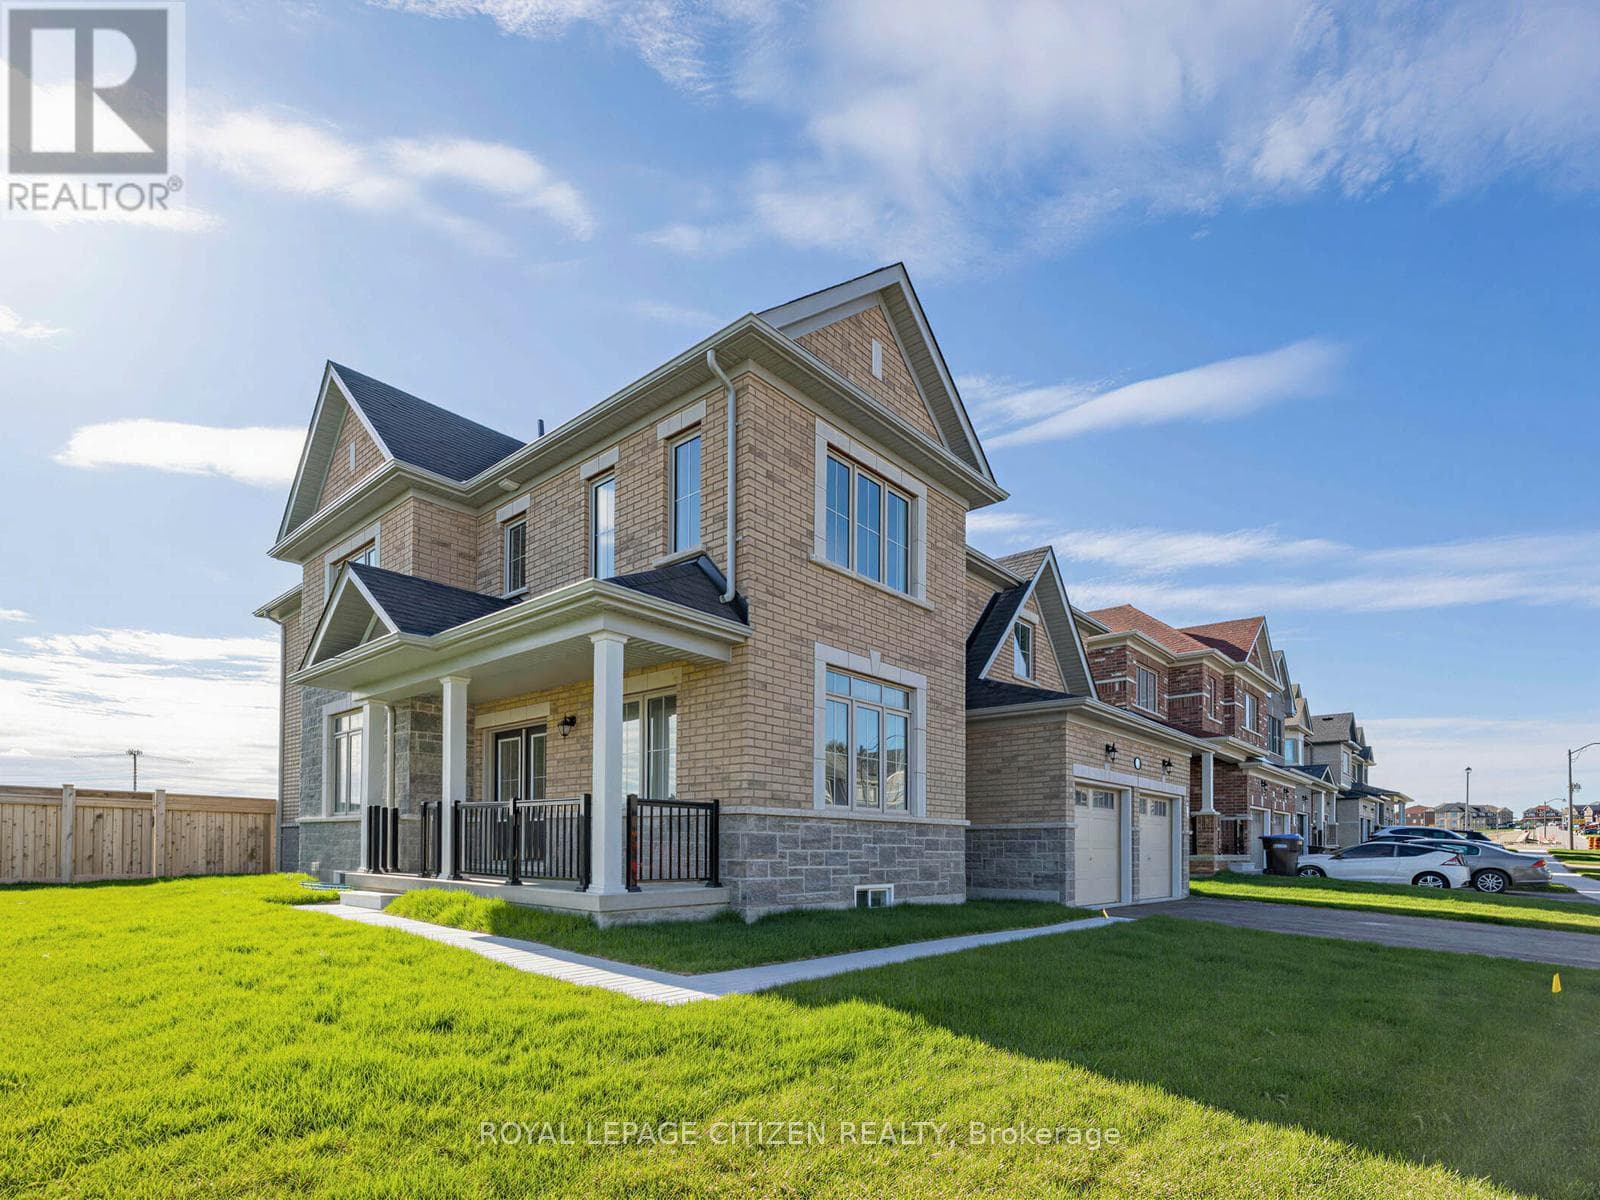
$1,199,990
2 LAWRENCE D. PRIDHAM AVENUE
2 LAWRENCE D. PRIDHAM AVENUE
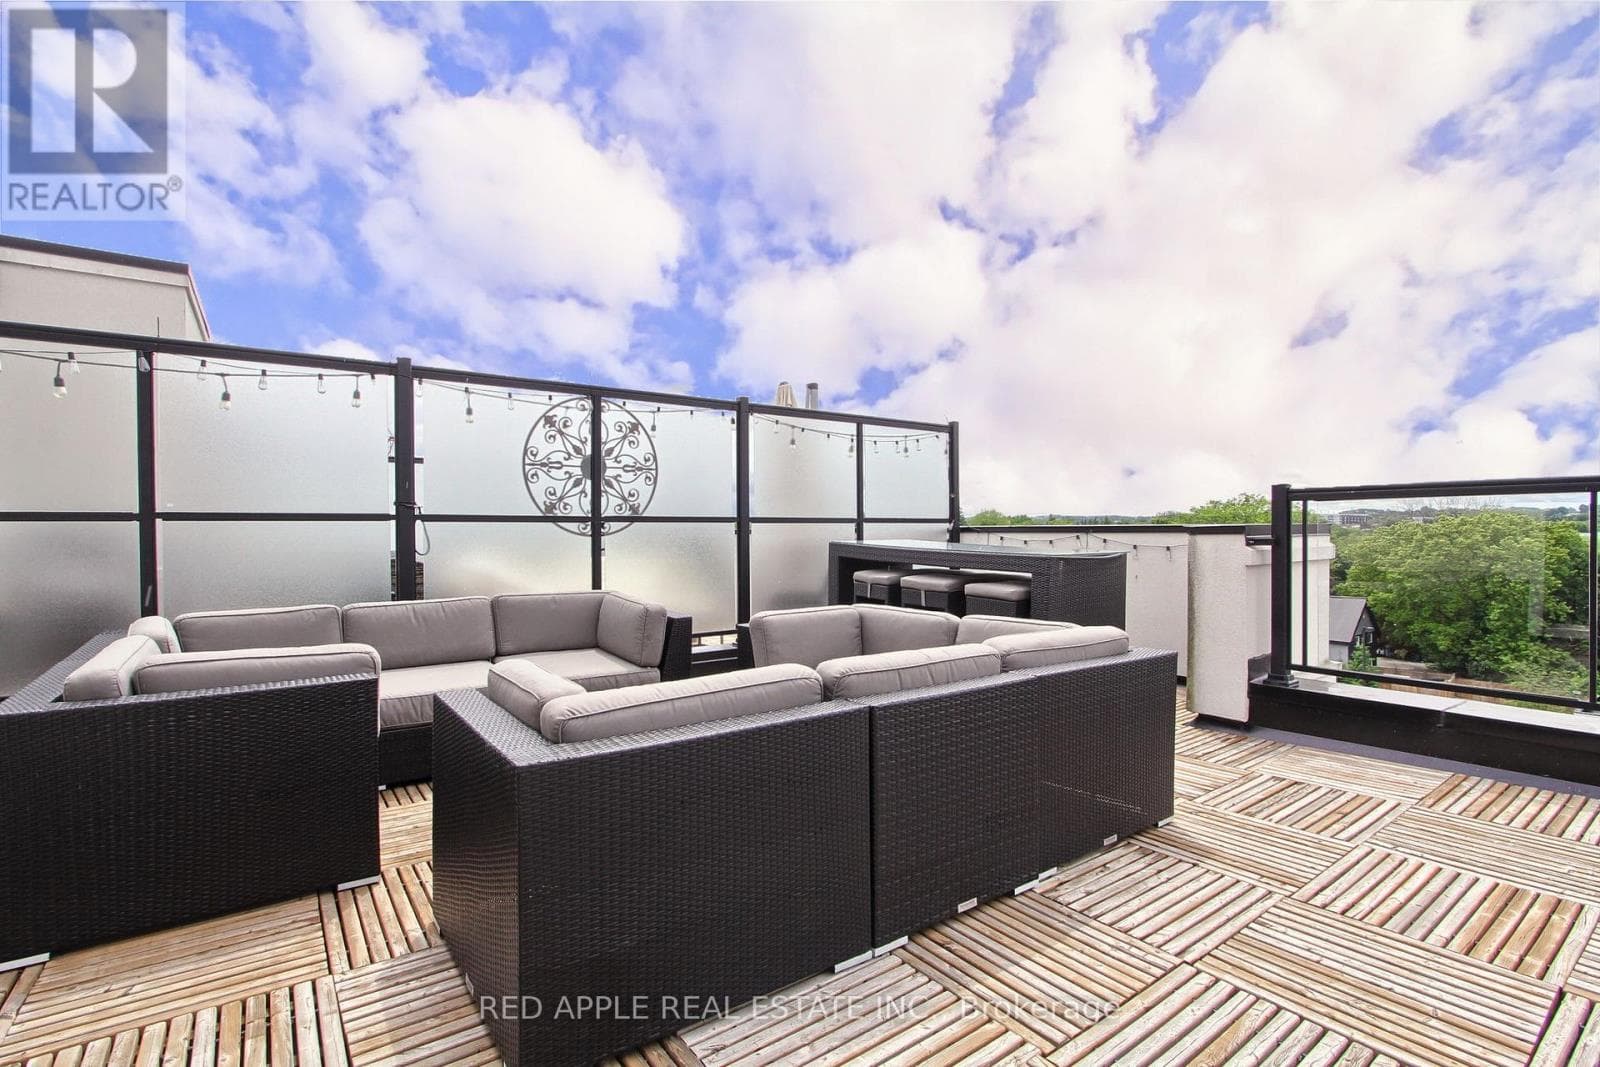
$699,900
110 - 600 ALEX GARDNER CIRCLE
Aurora Centre West, GREATER TORONTO AREA
$199,000
223 Ch Beaulieu Road
223 Ch Beaulieu Road
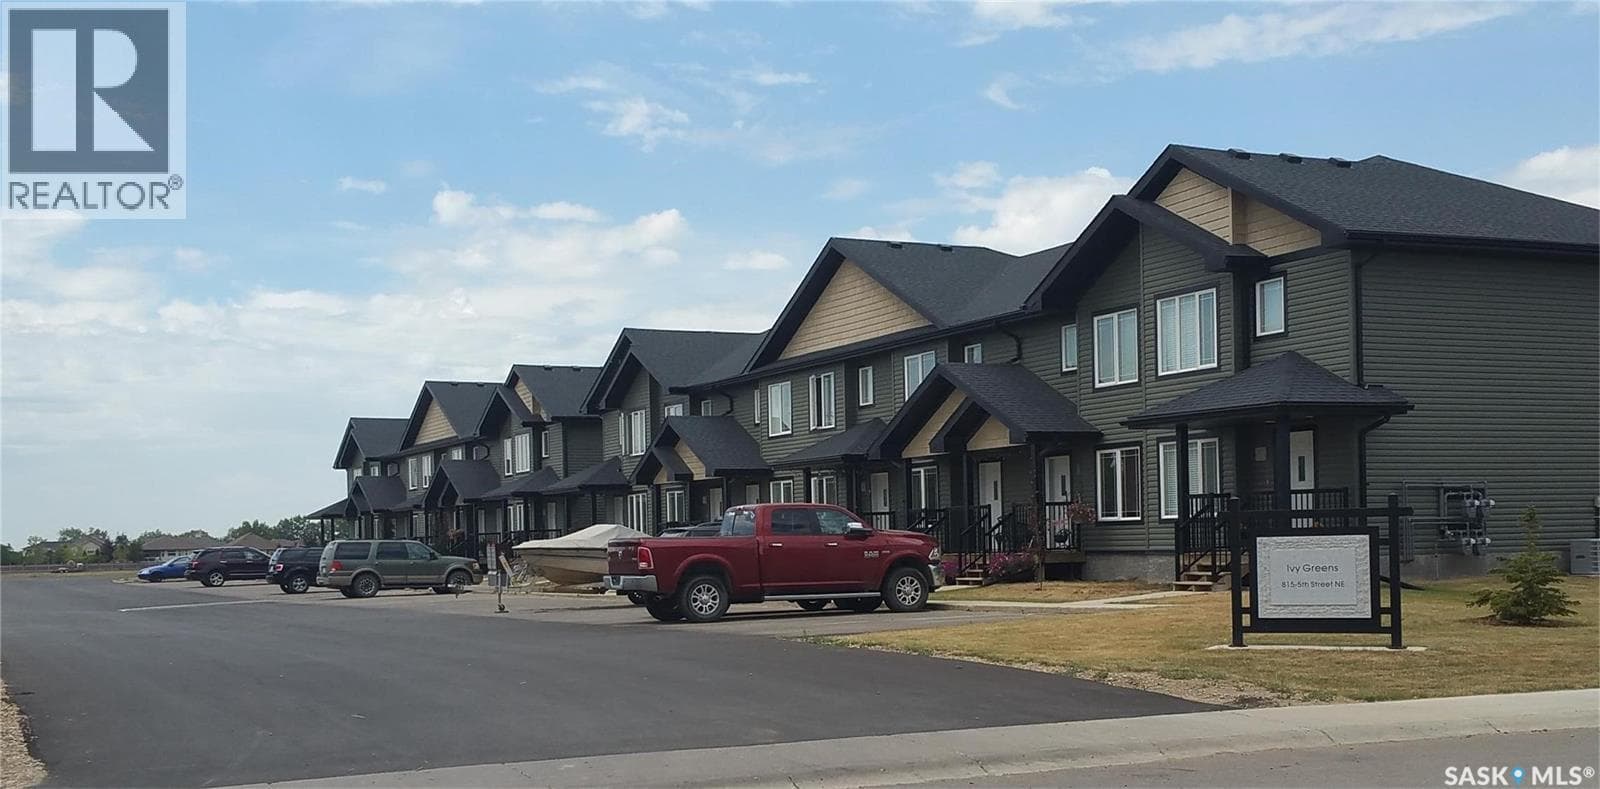
$197,000
5 815 5th STREET NE
5 815 5th STREET NE