5301 HERITAGE HILLS BOULEVARD
5301 HERITAGE HILLS BOULEVARD
7
Bedrooms
6
Bathrooms
40.4 x 115.8 FT
Lot
5
Parking
2
Storeys
About this home
Welcome to 5301 Heritage Hills Blvd - Beautiful Detached Home Featuring 4+3 Bedrooms And 6 Washrooms. Two Primary Bedrooms, 2 Laundry Areas, And Finished Basement With Separate Entrance - Ideal For In-Law Suite Or Rental Income. Main Floor Offers Granite Countertops, Pot Lights, Double Glass French Doors And California Shutters. Newer Roof (2022). Private Backyard With Deck And Sprinkler System. Includes Central Vac, Shed, And EV Charging Outlet In Garage (Used for Tesla). Ideally Located Close To Schools, Parks, Shopping, And Easy Access To Hwy 403/401. A Perfect Home For Large Families! (id:61366)
Property details
Property
- Property type
- Single Family
- Building type
- House
- Tenure
- Freehold
- Storeys
- 2
- Status
- Active
Interior
- Bedrooms
- 7
- Above grade
- 4
- Below grade
- 3
- Bathrooms
- 6
- Partial baths
- 1
- Heating
- Forced air, Natural gas
- Cooling
- Central air conditioning
- Flooring
- Hardwood, Tile, Laminate
- Basement
- Finished, Separate entrance, Apartment in basement
- Appliances
- Washer, Refrigerator, Dishwasher, Dryer, Stove, Microwave, Hood Fan
Exterior & lot
- Exterior
- Brick
- Foundation
- Concrete
- Lot size
- 40.4 x 115.8 FT
- Lot features
- In-Law Suite
- Parking spaces
- 5
- Parking
- Attached Garage, Garage
Utilities
- Water
- Municipal water
- Sewer
- Sanitary sewer
Fees & taxes
- Annual taxes
- $8,261
Community & surroundings
- Community
- School Bus
Rooms
| Room | Level | Dimensions |
|---|---|---|
| Bedroom 4 | Second level | 2.69 × 3.02 m |
| Bedroom | Basement | 3.13 × 4.37 m |
| Bedroom | Basement | 2.7 × 4.03 m |
| Bedroom | Basement | 2.93 × 3.34 m |
| Family room | Main level | 3.26 × 5.17 m |
| Kitchen | Main level | 2.95 × 3.35 m |
| Eating area | Main level | 2.63 × 4.91 m |
| Dining room | Main level | 2.98 × 3.16 m |
| Living room | Main level | 3.73 × 4.32 m |
| Laundry room | Main level | 2 × 2.74 m |
| Primary Bedroom | Second level | 3.35 × 5.12 m |
| Bedroom 2 | Second level | 3.01 × 3.68 m |
| Bedroom 3 | Second level | 3.45 × 3.86 m |
Estimate your payment
Estimated monthly payment
$7,186/mo
$1,199,200 loan over 25 yrs at 5.25%
In partnership with Lenderoo
For illustration only. Excludes property tax, insurance, condo fees, and CMHC premiums. Not a mortgage offer — confirm rates with a licensed broker.
Location
Who lives in Local
Census-derived neighbourhood snapshot.
40.4
Median age
718K
Population
70%
Homeowners
$105,000
Median income
$900,000
Median home value
$1,600/mo
Median rent
30 min
Avg. commute
14%
Unemployment
Household composition
Figures are approximate, drawn from the most recent census data for this area (717,960 residents).
Powered by Neighbourly.io
Frequently asked questions
How much is 5301 HERITAGE HILLS BOULEVARD?
How many bedrooms and bathrooms does 5301 HERITAGE HILLS BOULEVARD have?
Where is 5301 HERITAGE HILLS BOULEVARD located?
What would the monthly mortgage payment be for 5301 HERITAGE HILLS BOULEVARD?
Who can show me 5301 HERITAGE HILLS BOULEVARD?
Similar homes for sale
More homes in and around Local.
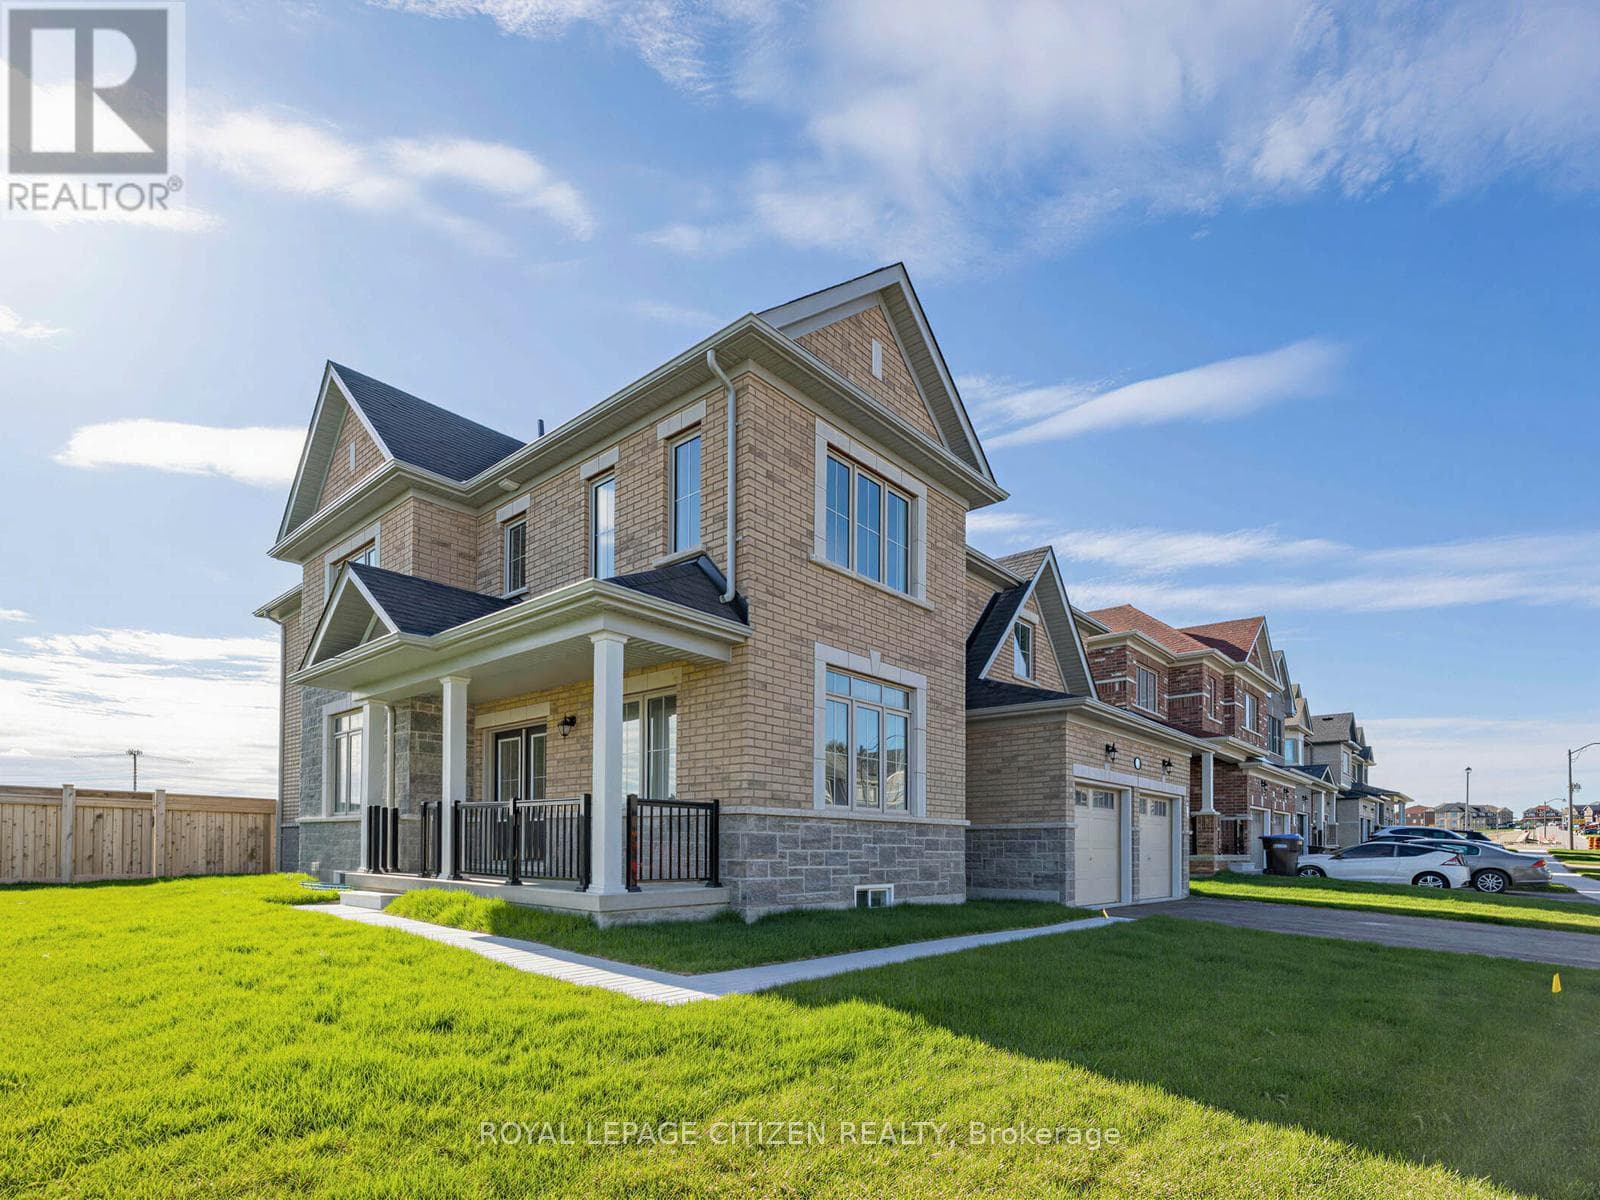
$1,199,990
2 LAWRENCE D. PRIDHAM AVENUE
2 LAWRENCE D. PRIDHAM AVENUE
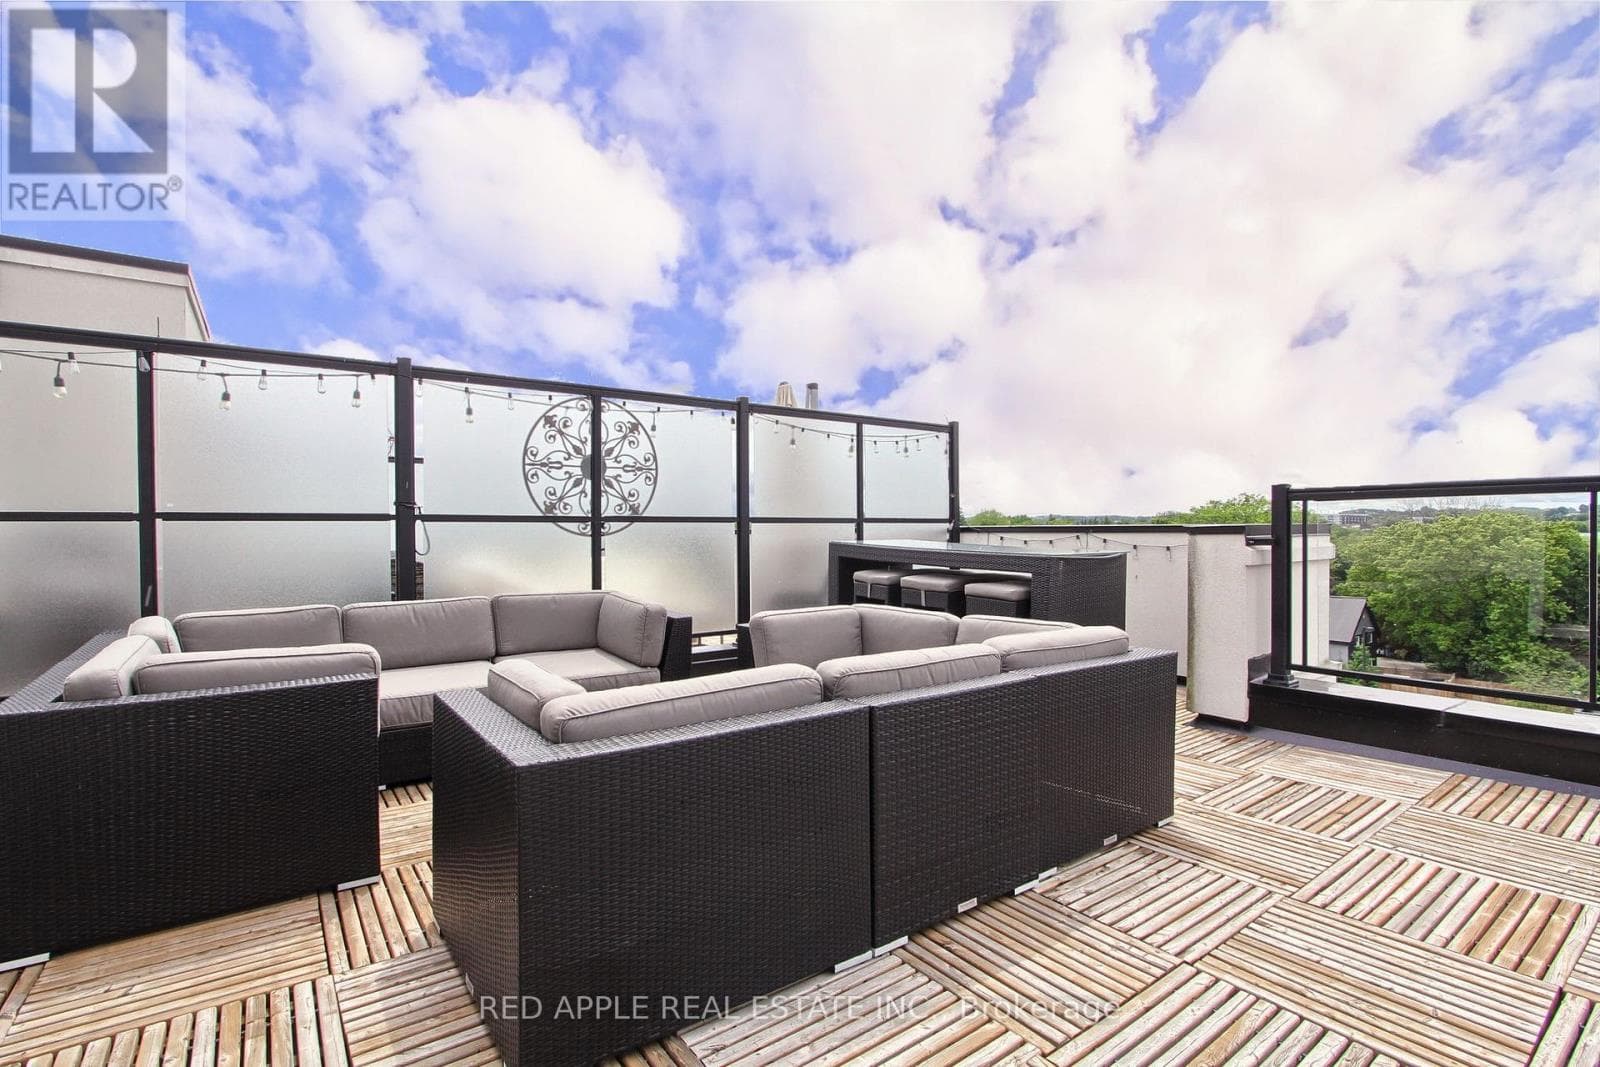
$699,900
110 - 600 ALEX GARDNER CIRCLE
Aurora Centre West, GREATER TORONTO AREA
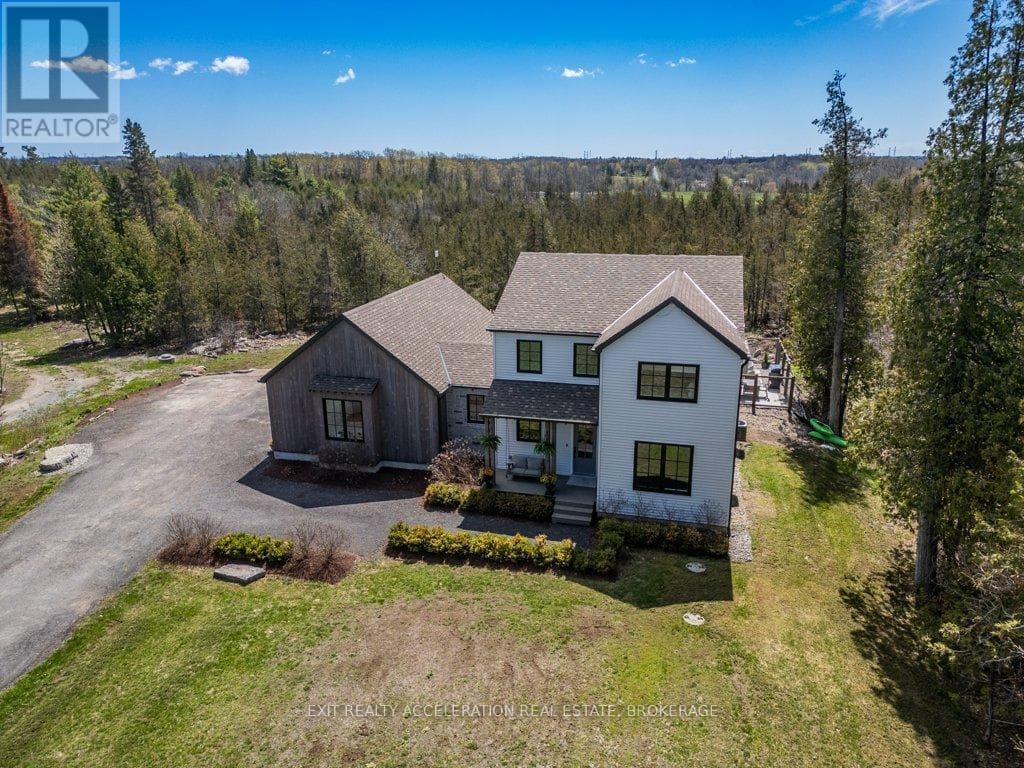
$1,199,900
4452 BLESSINGTON ROAD
4452 BLESSINGTON ROAD
$199,000
223 Ch Beaulieu Road
223 Ch Beaulieu Road