5 815 5th STREET NE
5 815 5th STREET NE
3
Bedrooms
2
Bathrooms
1,134 ft²
Interior
0.74
Lot
2012
Built
About this home
Welcome to #5 815 5th St NE - part of Ivy Greens Townhome Complex. The Ivy Greens townhomes are stylish and modern. At 1,134 sq. ft., this unit was built in 2012 and is well-designed, offering contemporary finishes, functional living spaces, and a location that combines convenience with comfort. Whether you’re an investor seeking an income property or a buyer looking for affordable luxury, this home checks all the boxes. Step inside to find a bright, open main floor featuring stylish hardwood floors as well as tiled kitchen and dining areas. The kitchen boasts quartz countertops, stainless steel appliances, and plenty of cabinetry. From the dining area, sliding patio doors open to a back concrete patio — perfect for morning coffee or evening BBQs. The home is also equipped with air conditioning, ensuring comfort during warm summer months. Upstairs, you’ll find two guest bedrooms, a full bathroom with quartz countertops and matching the kitchen, and a spacious primary bedroom with a large sleeping area, walk-in closet, and abundant natural light. The thoughtful layout makes the upper level ideal for families, professionals, or shared living arrangements. The basement is ready for development and as designed, will accommodate a family/rec room, a third bathroom (3 piece), a utility/laundry room, and a large fourth bedroom. This townhome has been a reliable rental property (currently vacant for the sale), demonstrating strong rental demand and minimal vacancy over the years. It’s also ideal for owner-occupants seeking a low-maintenance lifestyle with modern features. Located next to the soon-to-open Weyburn General Hospital and special care home, and blocks from city schools, this property offers unmatched convenience. With two parking stalls and quick access to 5th Avenue and Highway 35, commuting to Regina or around Weyburn is simple and efficient. Modern, practical, and ideally situated, this townhome offers tremendous value in Weyburn’s thriving real estate market. (id:61366)
Property details
Property
- Property type
- Single Family
- Building type
- Row / Townhouse
- Tenure
- Condo/Strata
- Year built
- 2012
- Status
- Inactive
Interior
- Bedrooms
- 3
- Bathrooms
- 2
- Heating
- Forced air, Natural gas
- Cooling
- Central air conditioning
- Basement
- Full, Unfinished
- Appliances
- Washer, Refrigerator, Dishwasher, Dryer, Stove, Microwave, Window Coverings
Exterior & lot
- Lot size
- 0.74
- Lot features
- Treed, Rectangular
- Parking
- Surfaced, Parking Space(s)
Fees & taxes
- Association fee
- $260 (Monthly)
- Annual taxes
- $2,329 (2025)
Community & surroundings
- Community
- Pets Allowed With Restrictions
Rooms
| Room | Level | Dimensions |
|---|---|---|
| Living room | Main level | 13'5" x 16'7" |
| Kitchen/Dining room | Main level | 13'8" x 13'5" |
| Foyer | Main level | 4'1" x 5'1" |
| 2pc Bathroom | Main level | 3'5" x 6'11" |
| Bedroom | Second level | 8'4" x 10'3" |
| Bedroom | Second level | 8'5" x 10'3" |
| 4pc Bathroom | Second level | 4'10" x 8'3" |
| Primary Bedroom | Second level | 11'5" x 13'9" |
| Other | Second level | 3'1" x 6'3" |
| Other | Basement | 17'2" x 30'9" |
Estimate your payment
Estimated monthly payment
$944/mo
$157,600 loan over 25 yrs at 5.25%
In partnership with Lenderoo
For illustration only. Excludes property tax, insurance, condo fees, and CMHC premiums. Not a mortgage offer — confirm rates with a licensed broker.
Location
Frequently asked questions
How much is 5 815 5th STREET NE?
How many bedrooms and bathrooms does 5 815 5th STREET NE have?
Where is 5 815 5th STREET NE located?
What would the monthly mortgage payment be for 5 815 5th STREET NE?
Who can show me 5 815 5th STREET NE?
Similar homes for sale
More homes in and around Local.
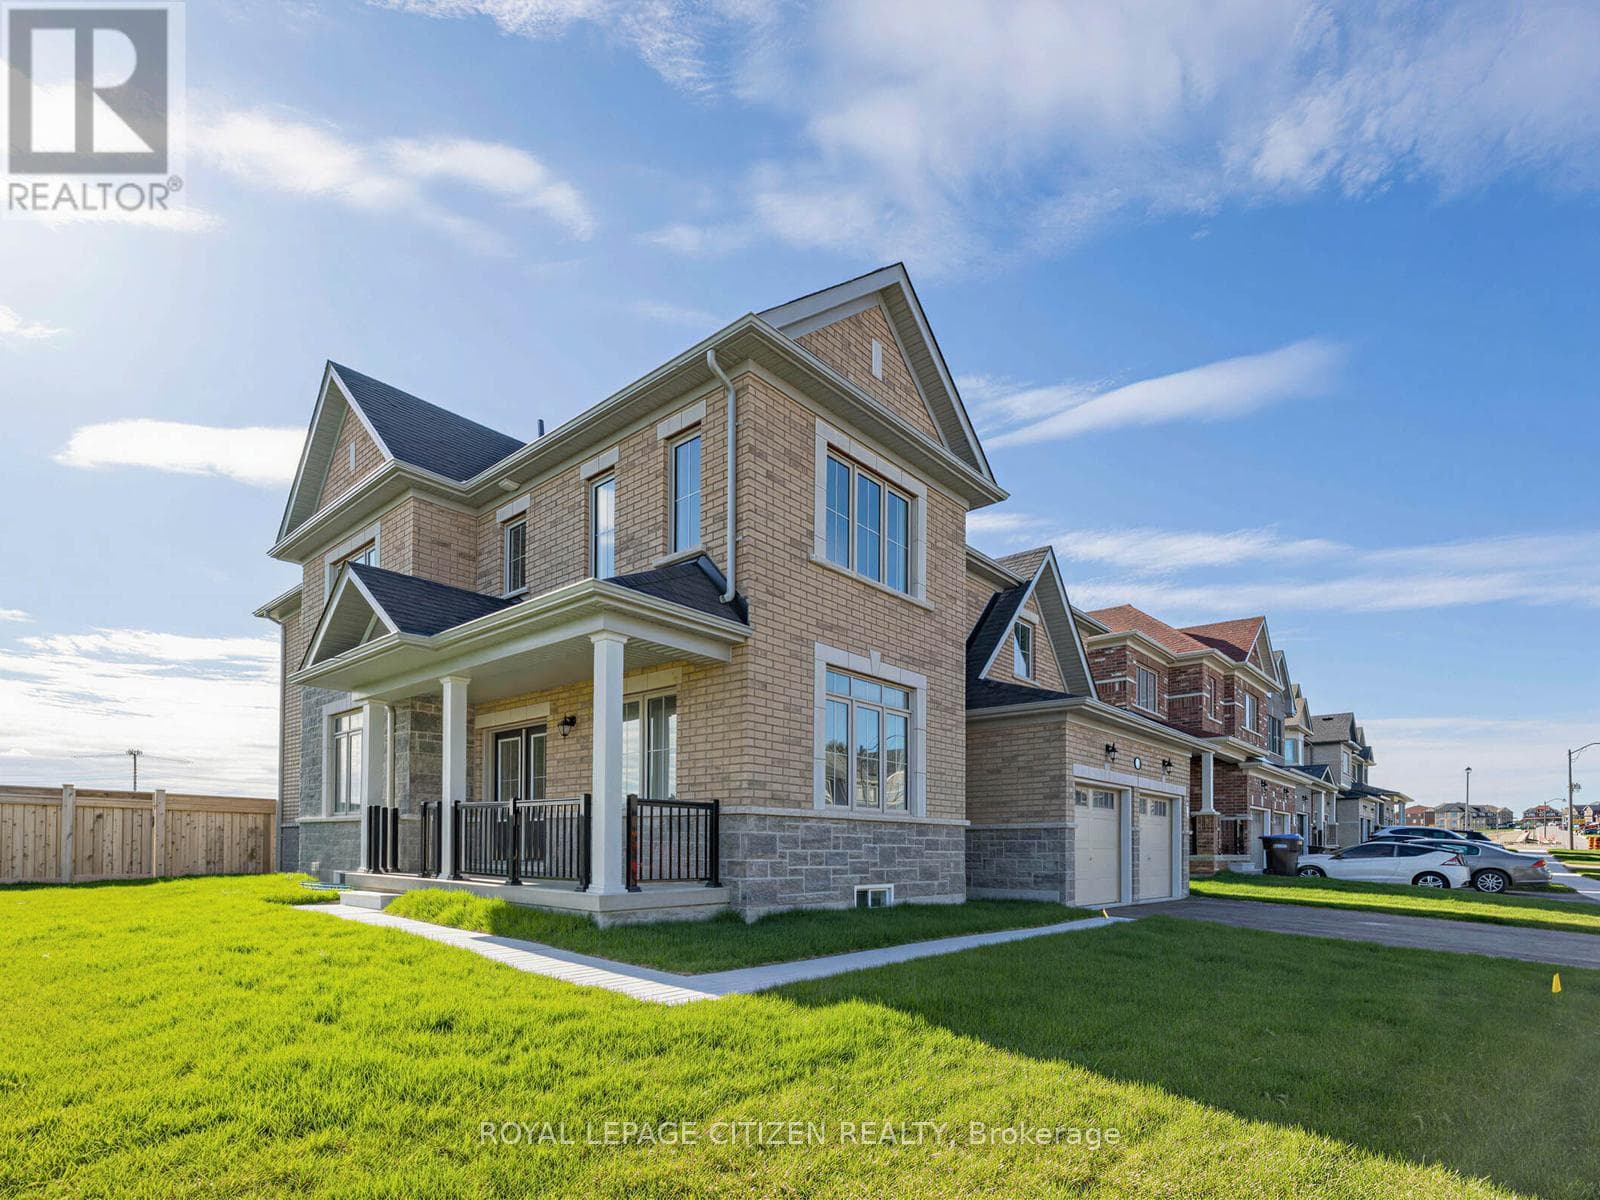
$1,199,990
2 LAWRENCE D. PRIDHAM AVENUE
2 LAWRENCE D. PRIDHAM AVENUE
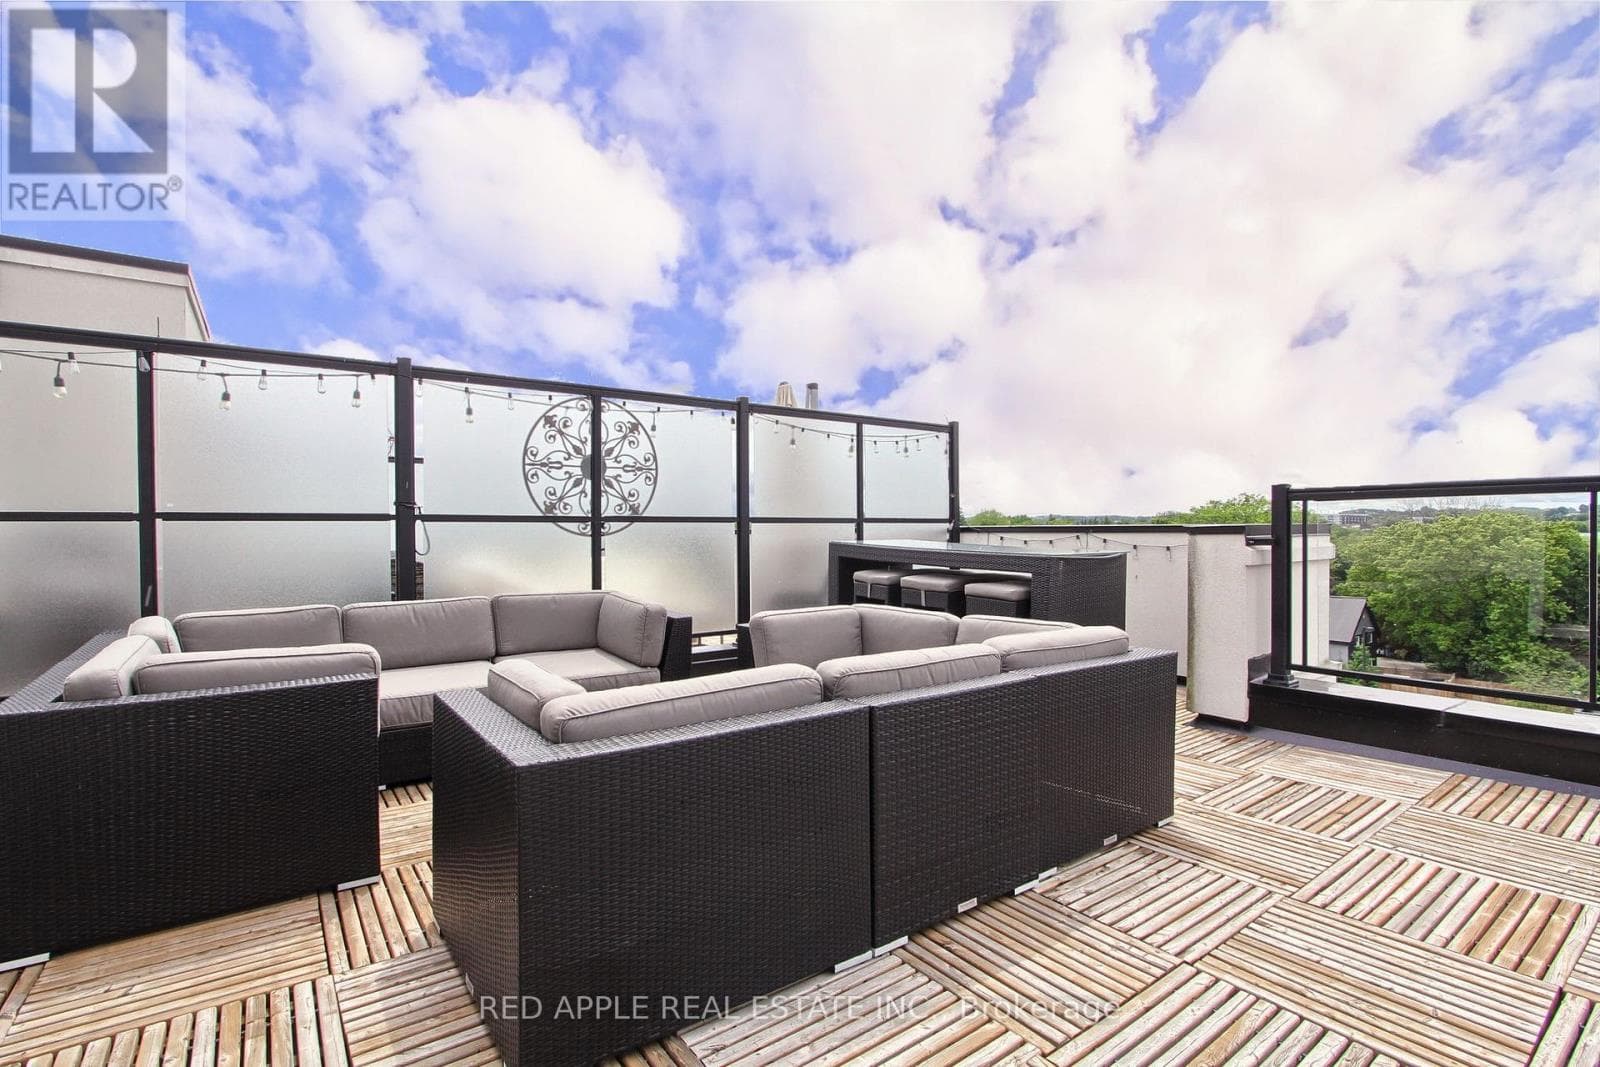
$699,900
110 - 600 ALEX GARDNER CIRCLE
Aurora Centre West, GREATER TORONTO AREA
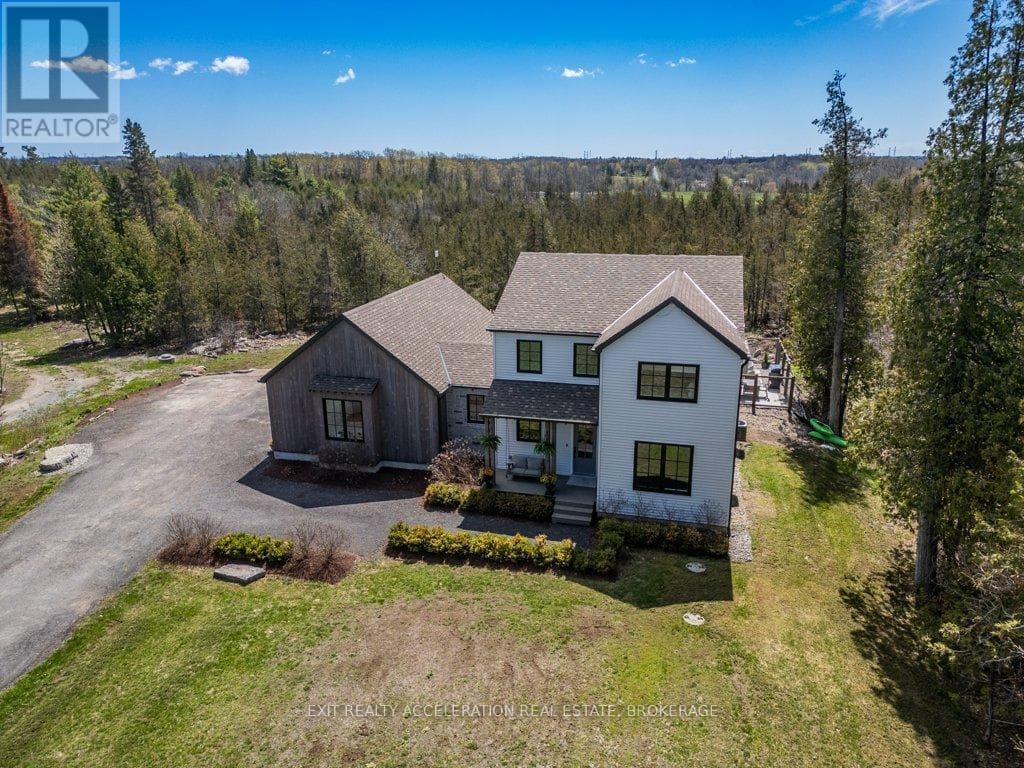
$1,199,900
4452 BLESSINGTON ROAD
4452 BLESSINGTON ROAD
$199,000
223 Ch Beaulieu Road
223 Ch Beaulieu Road